House Demolition in Cape Town: Full Demolition, Strip to Slab and Demolition to Footings
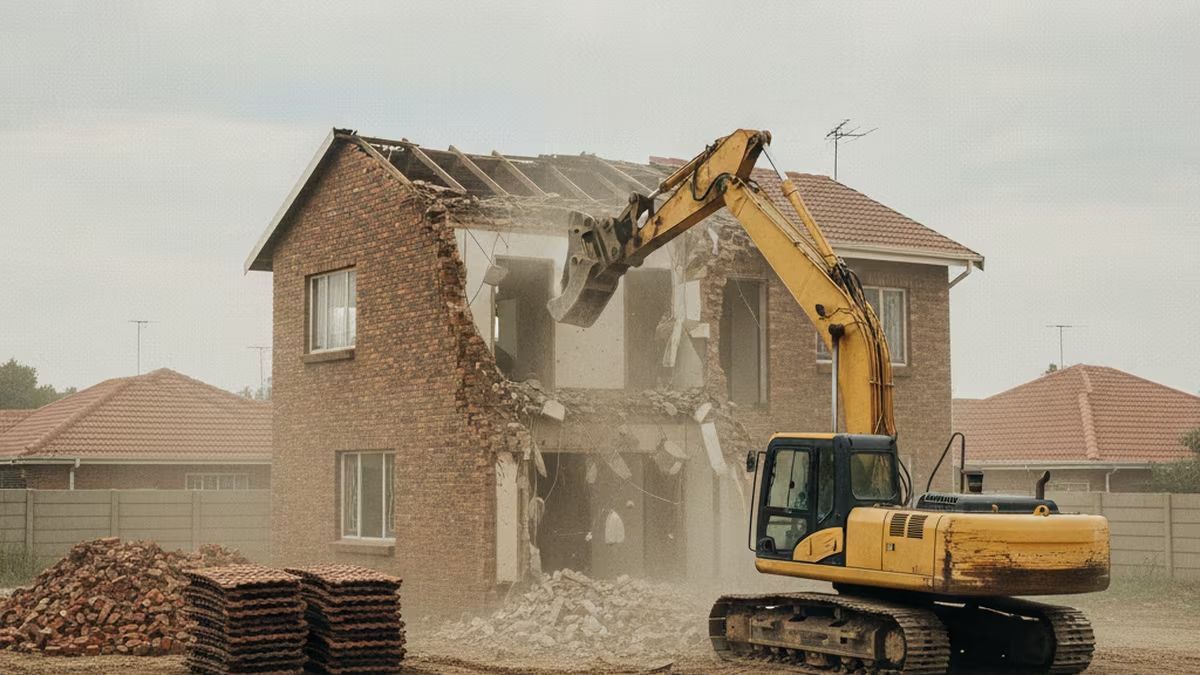
House demolition in Cape Town runs 2 to 4 days of machine work for a single-storey dwelling on an open site, plus 1 to 3 days of load-out and clearance. Permit lead time exceeds the demolition itself. Three strip depths are available: down to slab, down to footings, or a partial demolition that keeps part of the house standing.
Free site visit and written quote anywhere in greater Cape Town.
Strip depth: the decision that sets the price
Strip depth determines how much material leaves the site and whether the ground is ready to build on.
| Depth | What is removed | What remains | Suits |
|---|---|---|---|
| Strip to slab | Roof, walls, fittings, services | Floor slab and foundations | Rebuild on the existing footprint |
| Demolition to footings | Everything above plus slab, foundations, footings | Clean soil | New build with a different footprint |
| Partial demolition | A defined portion of the house | The remainder, structurally supported | Extension, remodel, damaged wing |
Foundations left in the ground obstruct new footings and services. A rebuild on a new footprint requires demolition to footings. A rebuild on the same footprint sometimes reuses a sound slab, subject to an engineer's assessment.
Sequence of a house demolition
- Site visit and structural assessment. Structure type, storeys, access, party walls and the heritage age check.
- Permit. The demolition permit application to the City of Cape Town, with the waste management plan.
- Disconnections. Water, electricity and sewer disconnected and capped before demolition.
- Soft strip. Fittings, doors, windows, sanitaryware and recoverable timber removed by hand while the shell stands.
- Roof. Covering and trusses come off first, which removes the load that holds walls in tension.
- Walls. Machine demolition from the top down, working away from boundaries and services.
- Slab and footings. Broken out where the scope calls for it, with reinforcement sheared and separated.
- Load-out and clearance. Material sorted, loaded and disposed of at a licensed landfill.
Cape Town house types and what each demands
Mid-century brick cavity — northern and southern suburbs
Brick cavity walls on a concrete slab under tile or sheet roofing. Machine demolition throughout. The most straightforward house demolition in the metro.
Victorian semi-detached — Woodstock, Salt River, Observatory
Solid masonry, Oregon pine floors and trusses, corrugated iron roofing, shared party walls. Two constraints apply at once: the party wall needs temporary support and weatherproofing, and the structure almost certainly falls under the 60-year heritage gate.
Cape Flats housing
Face brick under asbestos or IBR sheeting, with vibracrete boundary walls and informal backyard additions. Asbestos sheeting is common enough that the roof is checked before any machine starts.
Farm and Winelands dwellings
Thick lime-mortar walls, thatch, and a high likelihood of heritage protection. Lime mortar releases brick cleanly, so salvage recovery runs higher than on cement-mortar structures.
What is recovered before the machine starts
Material recovered by hand during the soft strip reduces disposal volume and offsets the quote.
- Oregon pine floorboards, trusses and beams — the highest-value recovery in older Cape Town houses
- Face brick, where lime mortar allows clean release
- Roof sheeting in sound condition
- Doors, frames, windows, shutters and ironmongery
- Sanitaryware, geysers and copper
Frequently asked questions
How long does it take to demolish a house in Cape Town?
A single-storey house on an open site with machine access takes 2 to 4 days of demolition, plus 1 to 3 days of load-out and clearance. A double-storey runs 4 to 7 days. Permit lead time is the longer part of the programme and runs ahead of any work on site. See the demolition timeline.
What is the difference between strip to slab and demolition to footings?
Strip to slab removes the roof, walls, fittings and services, leaving the floor slab and foundations in the ground. Demolition to footings removes those as well, leaving clean soil. A rebuild on a new footprint requires the footings out, because old foundations obstruct new ones.
Do I need to disconnect services before demolition?
Yes. Water, electricity and sewer connections are disconnected and capped by the relevant authority before demolition begins, and proof of disconnection forms part of the permit file. A live connection in a structure being demolished is a safety and liability exposure. See before you demolish.
Can you demolish a house with a shared wall?
Yes. A shared party wall stays standing and receives temporary support, weatherproofing and making good once the demolished half is clear. The neighbour is notified before work starts. The sequence is set out on party wall demolition.
Is the rubble removed as part of house demolition?
Yes. Load-out, site clearance and disposal at a licensed landfill are part of the scope, with disposal records kept for the waste management plan. Concrete is crushed on site for reuse as fill where the site allows it. See demolition waste disposal.
Can I keep materials from my house before it is demolished?
Yes. Anything to be retained is identified at the site visit and removed during the soft strip before machine work starts. Oregon pine flooring, trusses, doors, shutters and face brick are the items most often kept or sold. Recovery is priced into the quote as labour and offset by salvage value.